SBR Global Queen's Ville is a villament community spread across 8 acres on Mysore Road, near RajaRajeshwari College of Engineering — 441 thoughtfully crafted 3 BHK duplex and penthouse villaments in five blocks.
A villament blends the luxury of an independent villa with the ease of apartment living: your own duplex or penthouse over two levels, private gardens or terraces, and a gated community that maintains itself. Homes are stacked as 2B + G + 4, so the site stays low-rise and open.
The design philosophy aspires to meet the highest international standards, following global best practices in planning and execution — from eco-sensitive layouts and pedestrian-friendly pathways to intelligent utility planning and complete Vastu compliance. The structure is built with aluminium formwork.
Adding to the charm is a wide range of world-class amenities crafted for comfort, leisure and community living, anchored by two grand clubhouses — Solace and Opulence.
| Location | Kumbalagodu, Kengeri Hobli, Bengaluru |
|---|---|
| Configuration | 3 BHK Duplex & Penthouse Villaments |
| Land area | 8 Acres (approx.) |
| Total units | 441 Villaments |
| Blocks | 5 |
| Structure | 2B + G + 4 Floors |
| Sale area | 2,104 – 2,410 Sq.Ft. |
| Starting price | ₹ 1.9 Cr* |
| Possession | December 2028 |
| Approvals | BDA & RERA Approved |
| Developer | SBR Global |
 BDA and RERA approved — the paperwork is already in
place.Aluminium formwork construction for a stronger, straighter
structure.Complete Vastu compliance across unit layouts.Eco-sensitive layouts, pedestrian-friendly pathways and
smart utility planning.Construction-linked flexi payment plans.Bengaluru–Mysuru Expressway just 900 metres away.Rajarajeshwari Engineering & Dental Colleges within 1
km.Challaghatta Metro Station 2.6 km — the Purple Line
terminus.NICE Road and the Mysore Road toll 4 km away.Kengeri Railway Station 6 km.
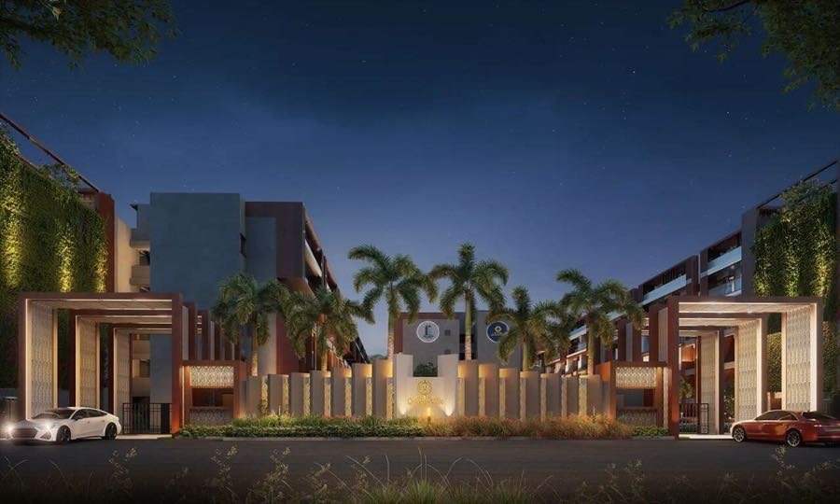
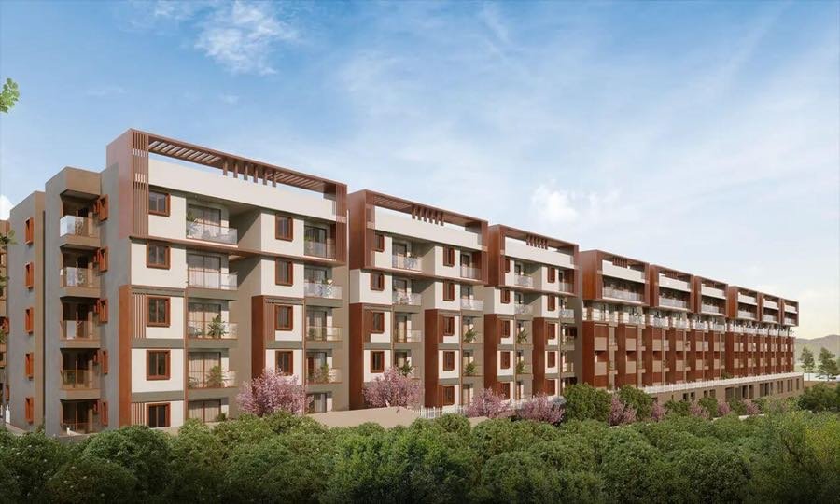
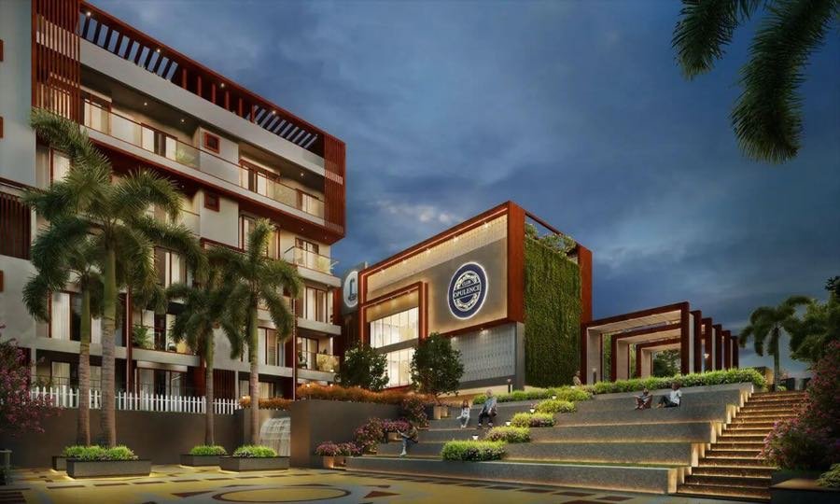
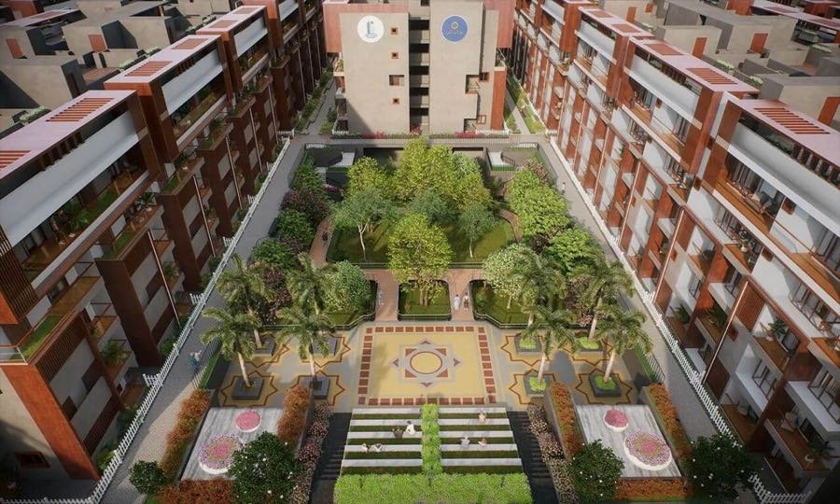
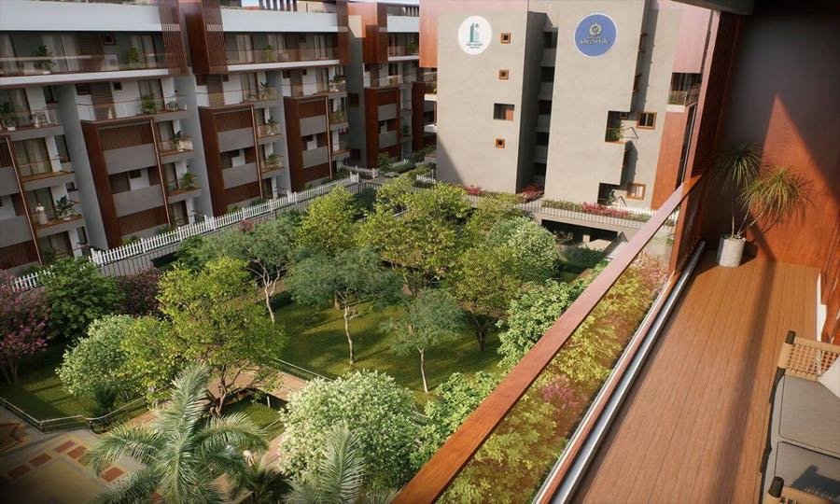
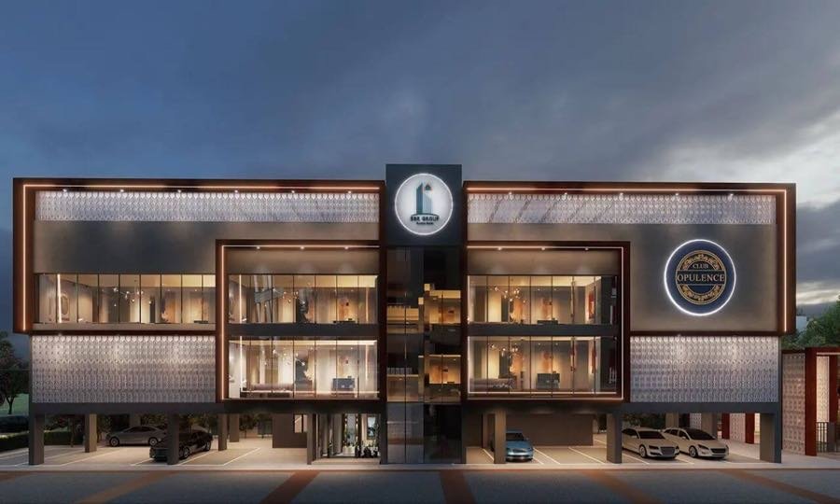
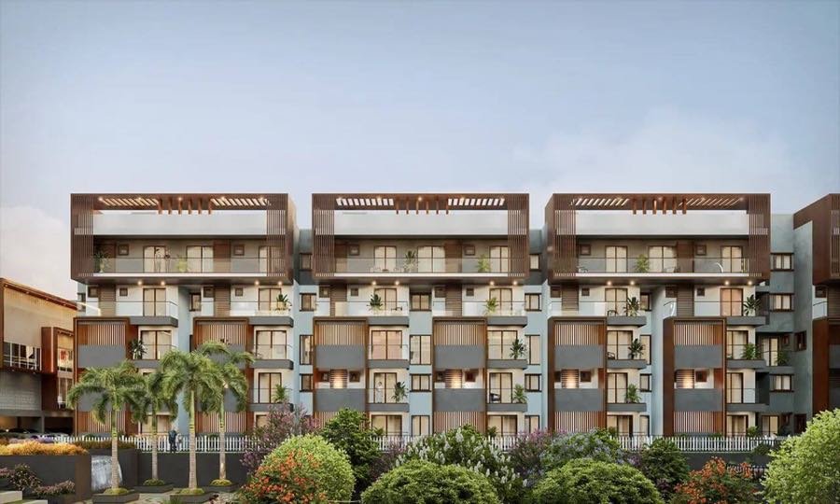
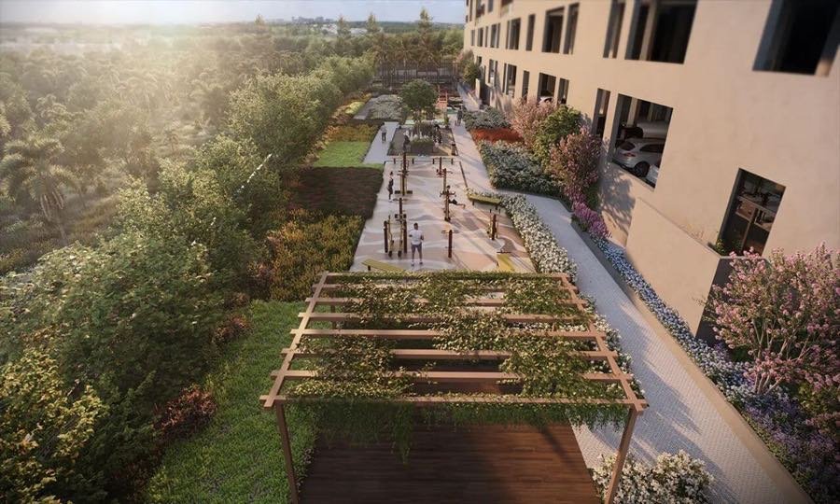
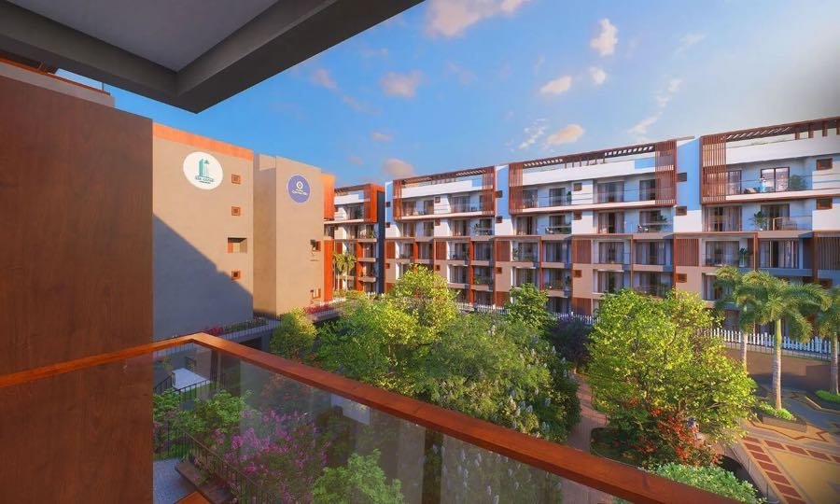
Artist's impressions released by the developer. Elevations, landscaping and finishes shown are indicative and may differ from the delivered project.
| Configuration | Sale Area | Price |
|---|---|---|
| 3 BHK Duplex Villament | 2,104 – 2,204 Sq.Ft. | ₹ 1.9 Cr* Onwards |
| 3 BHK Penthouse | 2,403 – 2,410 Sq.Ft. | ₹ 2.39 Cr* Onwards |
*Prices are indicative and exclusive of GST, registration, stamp duty and other statutory charges. Construction-linked flexi payment plans are available, and pricing is revised by the developer from time to time — call us for the current cost sheet and the inventory still open in your preferred block.
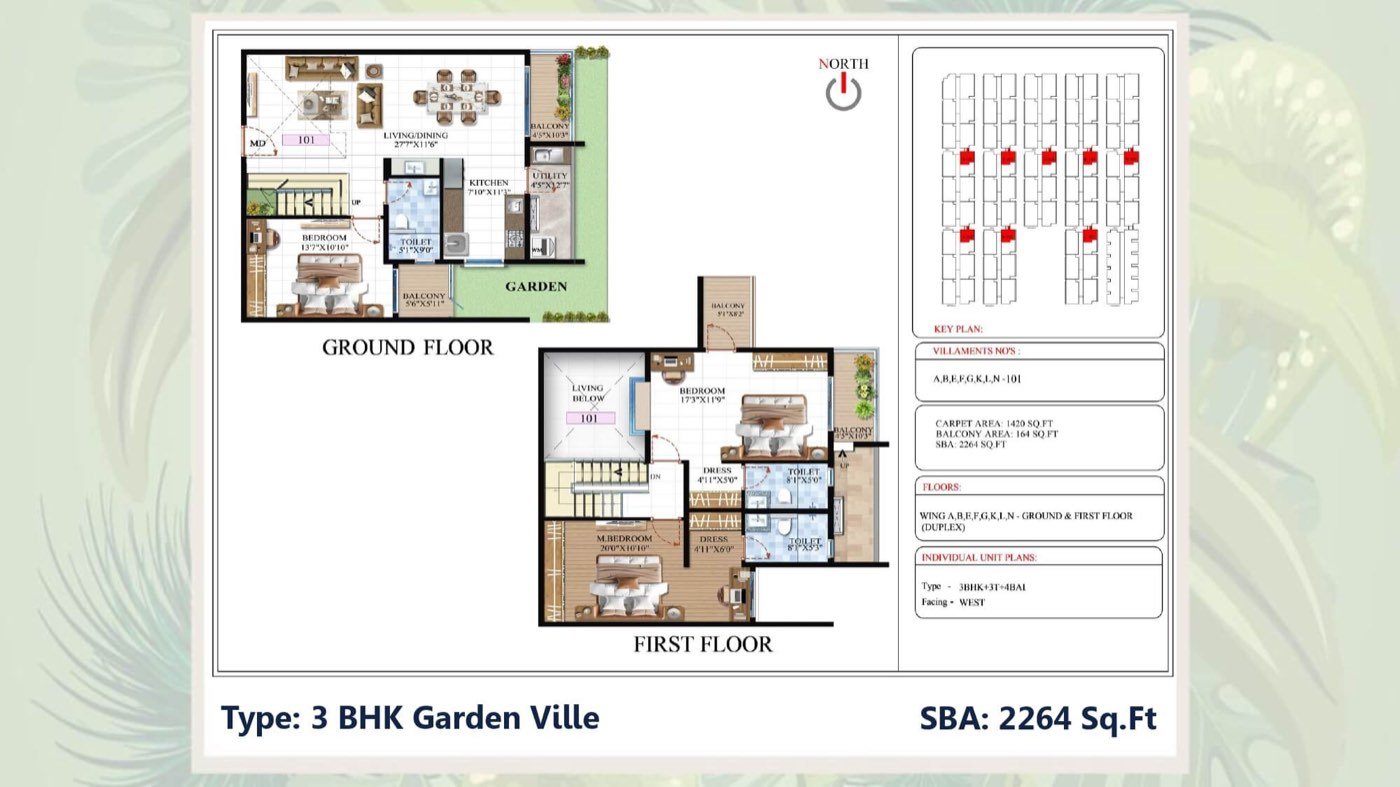
Garden Ville — a
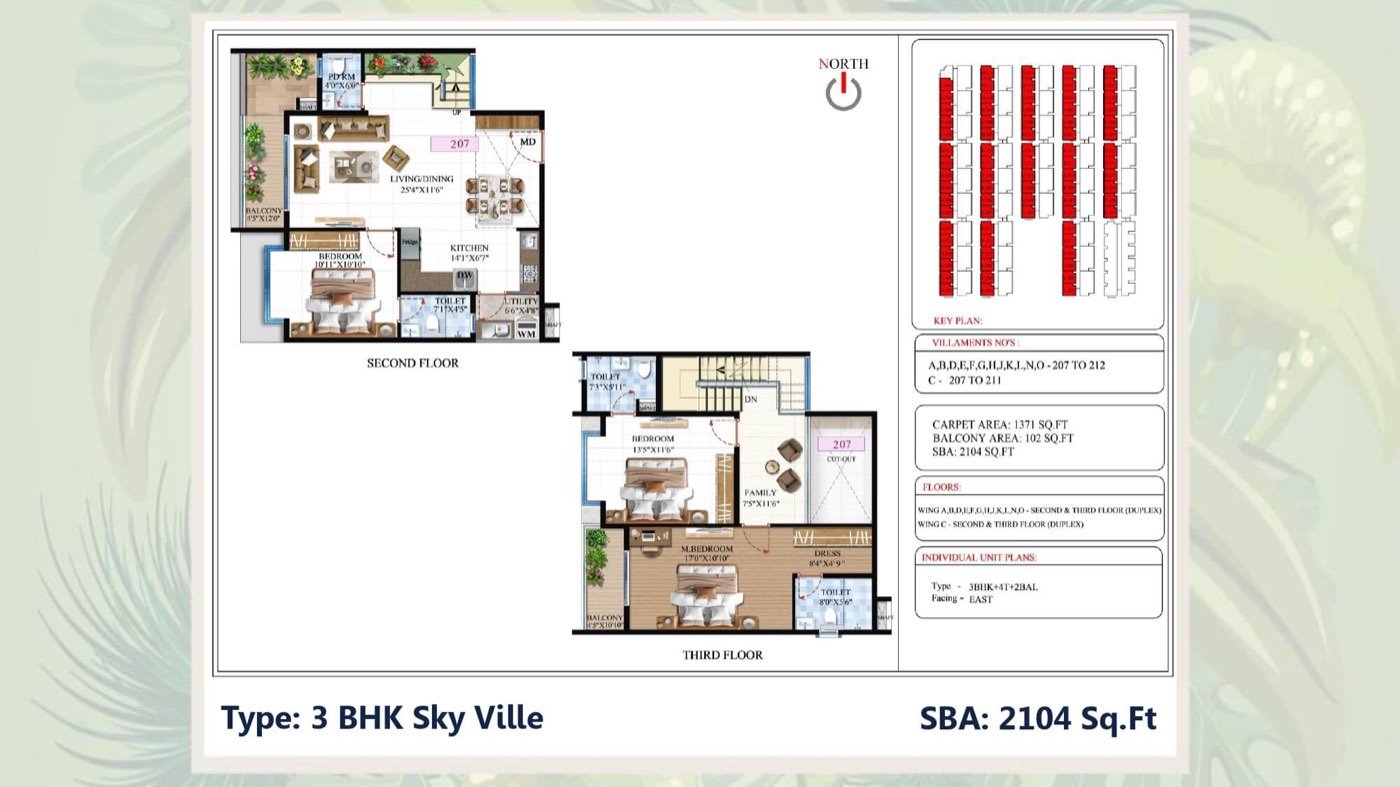
ground-and-first-floor duplex with its own private garden.Sky Ville — the same
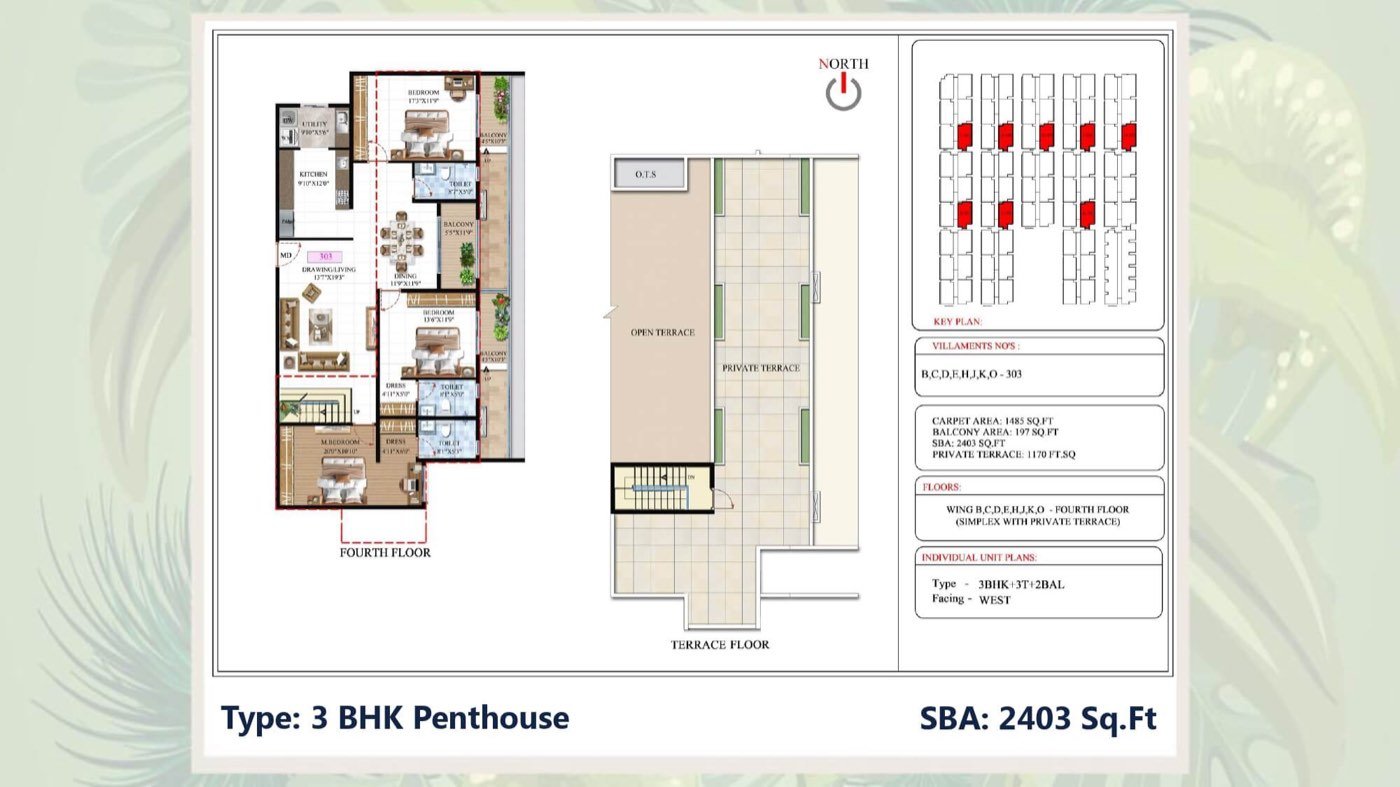
duplex plan lifted to the upper floors, with balconies on both levels.Penthouse — the
largest homes, 2,403 to 2,410 Sq.Ft., on the top level.2 BHK and 3 BHK simplex variants are also part of the unit mix. Ask us which of the 18 unit plans are still available.
Drawings are not to scale. One representative plan is shown for each home type — the full set of 18 unit plans is shared by our sales team on request.
Solace clubhouseOpulence clubhouseSwimming poolAmphitheatre and performing arts arenaModern crecheSeating plaza and gazeboFeature wall and water featureOutdoor gymHalf basketball courtPickleball courtSkating rinkYoga lawn with creeperReflexology pathFloating walkwayMini forest and butterfly gardenKoi pond and palm plazaKids' play area and toddlers' play areaSenior citizen zonePet parkPergolas at nodes, with creeperStepped planting and passage with garden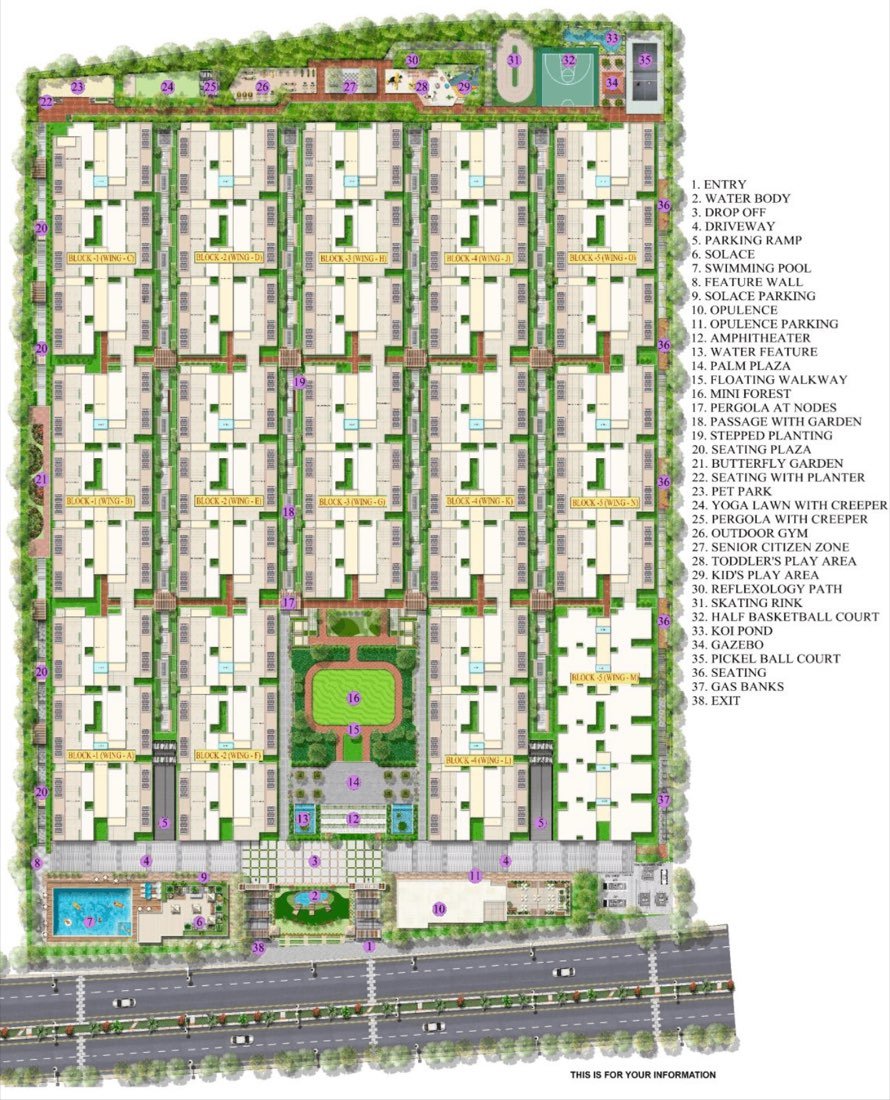
Master plan as released by the developer, with the numbered amenity legend — view full size. Layout, unit allocation and amenities are indicative and subject to approval by the competent authority.
Five parallel blocks of villaments, 2B + G + 4, across roughly
8 acres.Two clubhouses — Solace at one end, Opulence at the
other — each with its own parking.A single controlled entry and exit off Doddaaladamara Road,
with a drop-off court.Landscaped spines between the blocks: palm plaza, mini forest,
butterfly garden and koi pond.Basement parking ramps keep the surface pedestrian-friendly.
 Bengaluru–Mysuru Expressway 900
mRajarajeshwari Engineering & Dental Colleges 1 kmChallaghatta Metro Station 2.6 km
NICE Road, Mysore Road Toll 4 km
Kengeri Railway Station 6 km
Address: Sy. Nos. 145/1, 145/2, 145/4, Kumbalagodu Village, Doddaaladamara Road, Kengeri Hobli, Bengaluru Urban, Karnataka – 560074.
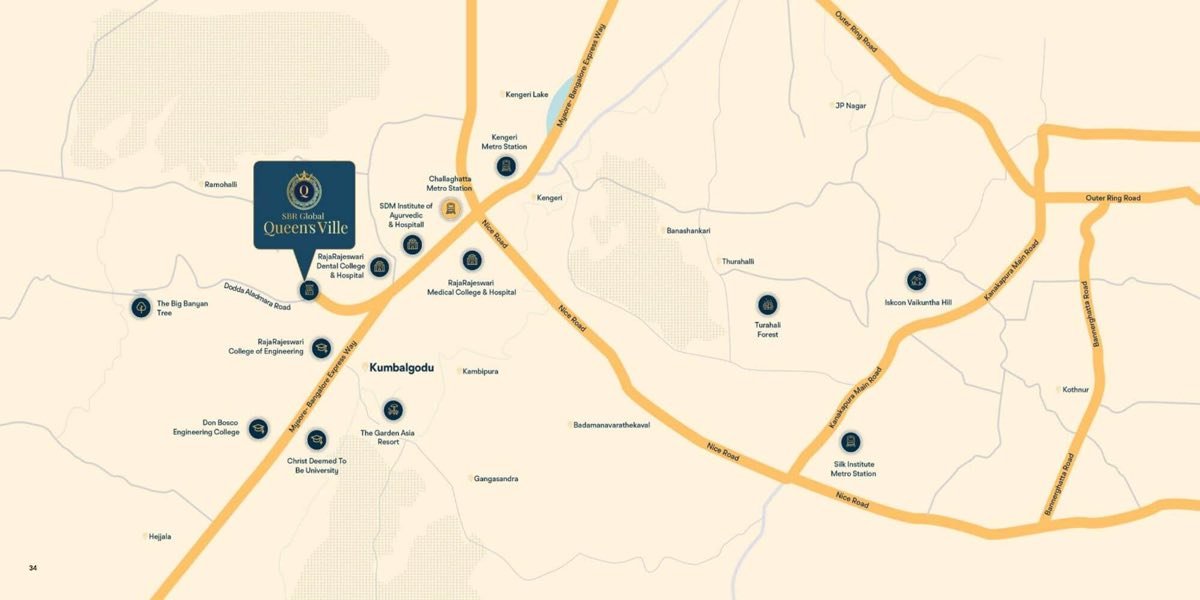
Developer's location map. Distances are approximate and measured by road.
A home that spans two levels like a villa — with its own garden or terrace — inside a gated apartment community, so you get the space of a villa without the upkeep of an independent house.
Kumbalagodu Village, Kengeri Hobli, on Doddaaladamara Road off the Mysuru Expressway in West Bengaluru — near RajaRajeshwari College of Engineering.
3 BHK duplex villaments from 2,104 Sq.Ft. and 3 BHK penthouses up to 2,410 Sq.Ft., in Garden Ville, Sky Ville and Penthouse variants. 2 BHK and 3 BHK simplex units are also part of the mix.
December 2028, as declared by the developer.
Yes. The project is BDA approved and registered with the Karnataka RERA under PRM/KA/RERA/1251/310/PR/240625/007865.
Leave your details through any Request a Callback button on this page, and we'll share the current cost sheet, the payment plan and the available unit plans.
Project RERA No. PRM/KA/RERA/1251/310/PR/240625/007865
· Swarnim Realty is an authorised channel partner for this project and is
not the developer. All images, plans and specifications are the property of the developer
and are indicative only.
*Prices, areas, amenities and the possession date are indicative, exclusive of applicable
taxes and statutory charges, and subject to change at the developer's discretion. This page
does not constitute an offer or contract. Distances are approximate.